
Our Services
Underfloor Heating
About This Service
Underfloor Heating You Can Trust
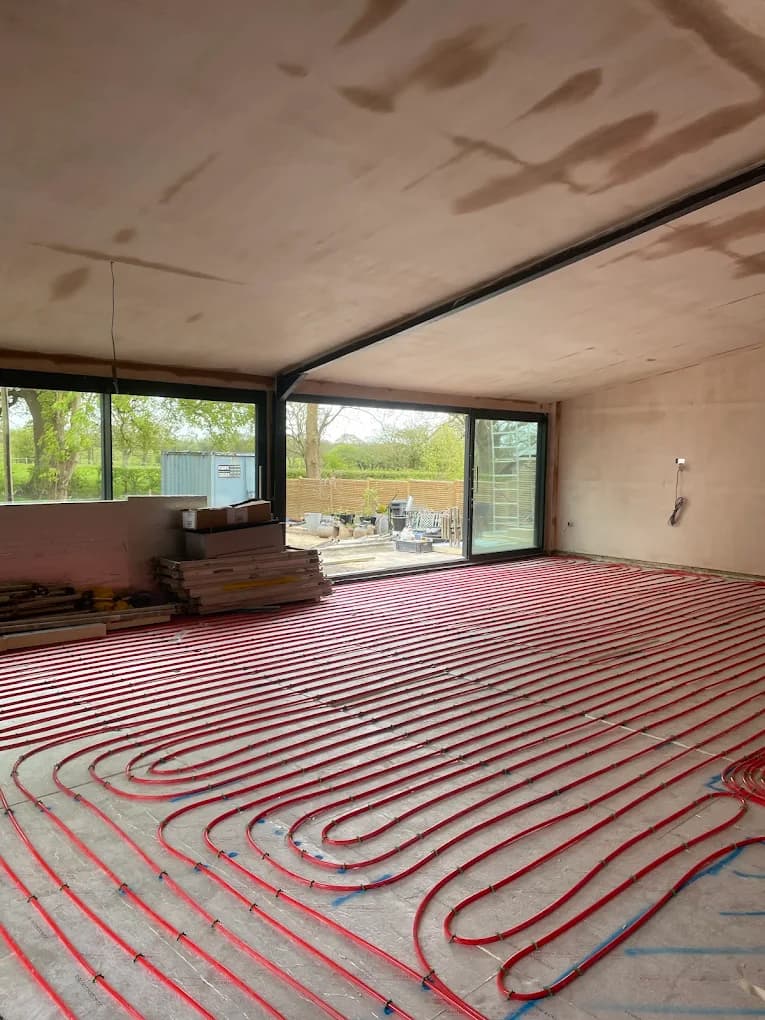
Every underfloor installation includes manufacturer backed warranties and our workmanship guarantee, installed by Gas Safe registered engineers with City & Guilds, BPEC Unvented G3 and Megaflo credentials. Based in Eastbourne we design and install both water and electric systems for tiled, timber and laminate floors across Sussex and Kent. Installations include precision pipework, stainless steel manifolds and programmable thermostatic controls, delivered as a fully managed project with 24-hour emergency support.
Our Process
How It Works
Survey and system design
A qualified engineer visits your property to assess floor construction, insulation and heat loss, then produces a tailored plan for water or electric circuits, manifold siting and control zones.
Installation and integration
We install pipework or heating mats, fit stainless steel manifolds and connect thermostatic controls to your boiler or heat pump where required, coordinating trades if floors need screeding or refitting.
Commissioning and handover
Systems are pressure tested, flushed and balanced, controls commissioned and you receive a full handover pack with manufacturer paperwork, commissioning sheet and operation guidance.
Benefits
Why Choose us for Underfloor Heating?
Even, comfortable warmth
Heat is distributed across the floor surface for consistent temperatures and fewer cold spots, ideal for tiled bathrooms, open plan living spaces and timber floors.
Energy efficient performance
Underfloor heating runs at lower water temperatures than radiators, improving condensing boiler efficiency and pairing efficiently with heat pumps for lower running costs.
Managed installation and local support
As Eastbourne specialists we provide full project management, coordinate plastering and joinery, and offer 24-hour emergency support so your installation is smooth from survey to handover.
Systems for every floor type, from tiled bathrooms to engineered timber and laminate, are specified to match the finish and thermal requirements of the room. Water systems use durable cross linked polyethylene pipework connected to a stainless steel manifold for independent zone control. Electric systems use low profile heating mats where screed depth is limited.
What we install
- Underfloor pipework or electric mats
- Stainless steel manifolds with flow meters
- Programmable thermostatic controls and smart zoning
- Integration with boilers or heat pumps and Megaflo cylinders where needed
FAQ
Frequently Asked Questions
Yes. Both water and electric systems can be designed for tiled, engineered timber and laminate floors. Timber floors need careful preparation and appropriate insulation and heat output calculations to protect the board and achieve the right surface temperature.
Related Services